Commercial concrete hardstands: Loading, drainage and groundwork
Commercial concrete hardstands support vehicle movements, equipment and day-to-day site operations. Their design needs to match the loads they carry and the conditions below the pavement, not just the size of the area.
For builders and commercial property owners, early decisions about ground preparation, drainage and work staging can shape the overall construction programme. A clear specification also makes it easier to coordinate excavation and concrete works.
Define the intended use and loading
List the vehicles and equipment expected to use the hardstand, including heavy trucks, forklifts and stationary plant. Frequency of use, turning movements and concentrated loads can affect the pavement design.
A yard used for occasional light vehicles is different from an area carrying repeated heavy axle loads. An appropriate designer should determine the pavement requirements from the intended operation.
Assess the existing ground conditions
Subgrade quality affects how a concrete pavement performs over time. Where required, suitable geotechnical information should inform excavation, improvement and compaction requirements.
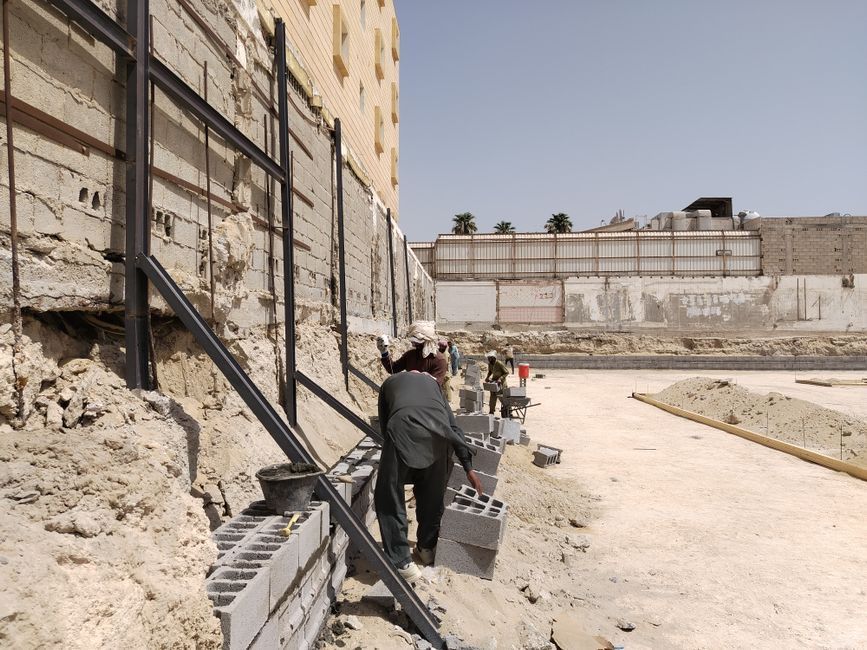
Removing unsuitable ground and working to the specified levels should happen before slab construction. Our excavation capability can support suitable preparation works.
Plan site preparation and material movements
Earthworks may involve excavation, levelling, subgrade preparation and importing suitable materials. Confirm site access and the areas available for stockpiling before work starts.
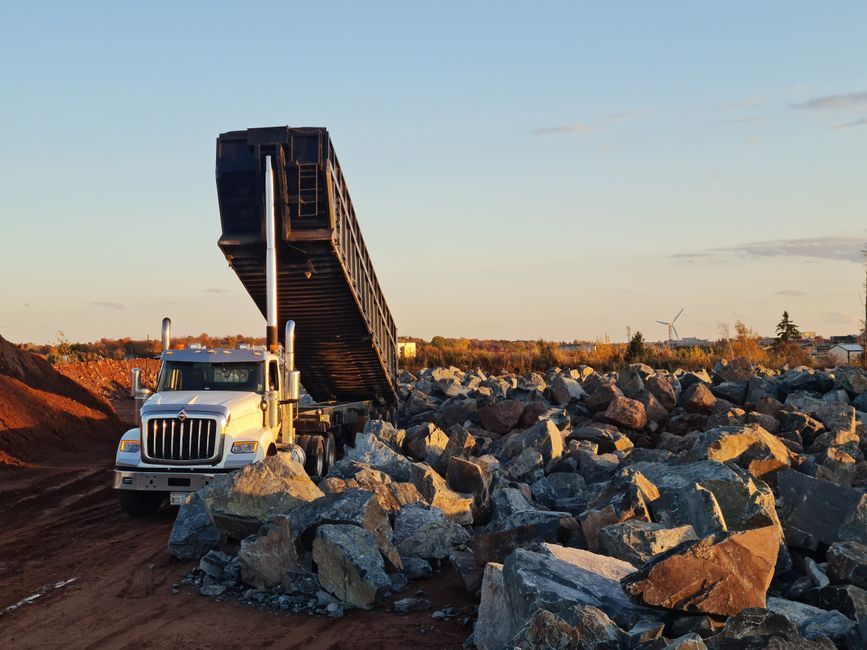
Our site preparation and earthmoving services may assist with the required groundworks. For suitable loads and site conditions, truck and dog haulage can support material transport.
Set falls and drainage arrangements
A hardstand should direct runoff into an appropriate drainage system without creating standing water or operational hazards. Finished levels must also work with doors, adjoining surfaces and vehicle access.
Drainage requirements should be resolved in the design rather than adjusted after formwork begins. Check any relevant approval requirements and connections before excavation proceeds.
Coordinate reinforcement, joints and finishes
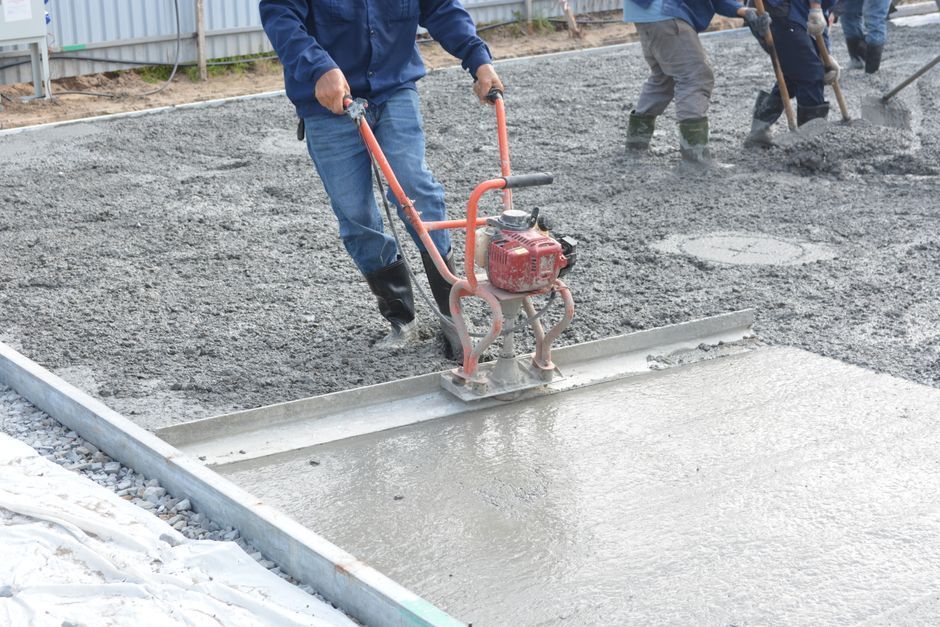
Concrete pavement detailing may include reinforcement, specified joints and surface finish requirements. The arrangement should account for expected wheel paths, loading and relevant engineering documents.
A hardstand used by industrial vehicles may need a different finish from a pedestrian area. Explore our commercial concreting services for slabs and hardstands.
Stage construction around business operations
Consider whether the yard must stay partly operational while works are underway. Traffic arrangements, deliveries, concrete placement and curing time may limit access to particular sections.
A realistic work sequence reduces conflict between construction activities and normal site operations. Builders should confirm responsibilities for safety controls and handover requirements ahead of mobilisation.
Conclusion
Commercial hardstands work best when loading, ground conditions, drainage and staging are planned as one package. Explore our hardstand concreting capability or send our team your plans and proposed programme to discuss the scope.