Retaining wall construction: Drainage, foundations and access
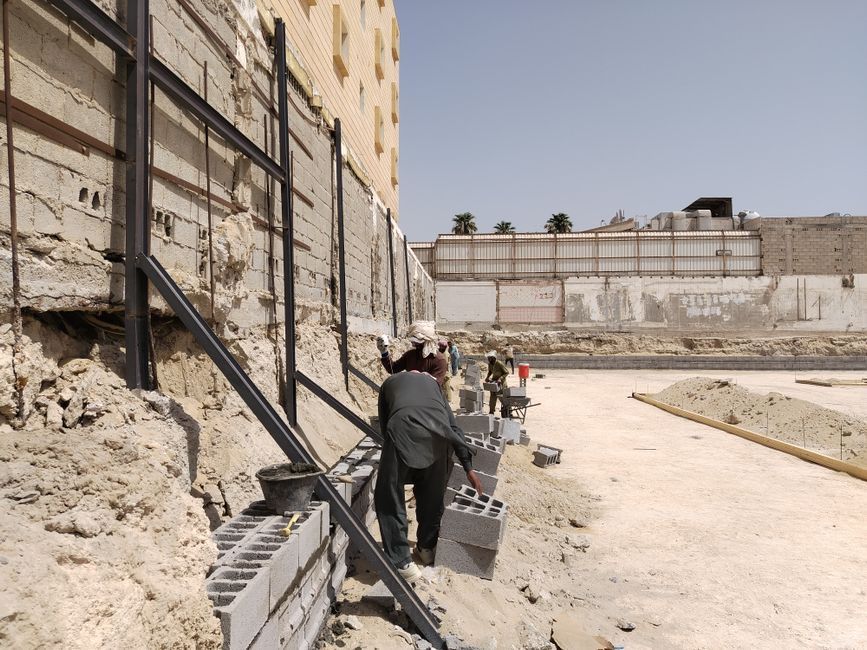
A retaining wall can create useful space on sloping land, but it also has to manage the pressure of soil and water. The visible wall is only one part of the system, with foundations, drainage and backfill playing important roles.
Before construction begins, builders and property owners need a clear understanding of the ground conditions and the intended use of the area above the wall. Those details help determine which design requirements and approvals may apply.
Establish the wall purpose and loading
Identify the change in ground level, the retained area and anything planned above or near the wall. Buildings, vehicle access and stored materials can affect the loads that the design must accommodate.
Some walls require engineering design and council or other approvals, depending on their circumstances. Confirm these requirements rather than relying on a generic wall height rule.
Investigate the ground and nearby structures
Soil type, moisture and existing foundations can influence excavation and wall construction. Nearby services, fences and neighbouring property also affect where the work can safely occur.
Ground conditions should be assessed by an appropriate professional when the project calls for it. Our excavation services may assist with suitable associated groundworks.
Include a practical drainage system
Water collecting behind a retaining wall can increase pressure on the structure. Drainage arrangements, free-draining materials and lawful discharge routes should follow the applicable design.
A pipe without an appropriate outlet will not resolve the drainage issue on its own. Check where water will travel during heavy rain and how the proposed wall affects surrounding surfaces.
Plan footing preparation and excavation access
The foundation arrangement depends on the wall system and its engineered or specified requirements. Excavation needs to provide suitable room for installation without undermining adjacent structures.
Our site preparation and earthmoving capabilities may support compatible excavation and material handling. Access for equipment and delivery vehicles should be reviewed before the wall components arrive.
Coordinate backfill and material movement
Backfill type and placement sequence can influence wall performance. Follow the design and product requirements, including any compaction or drainage measures specified for the system.
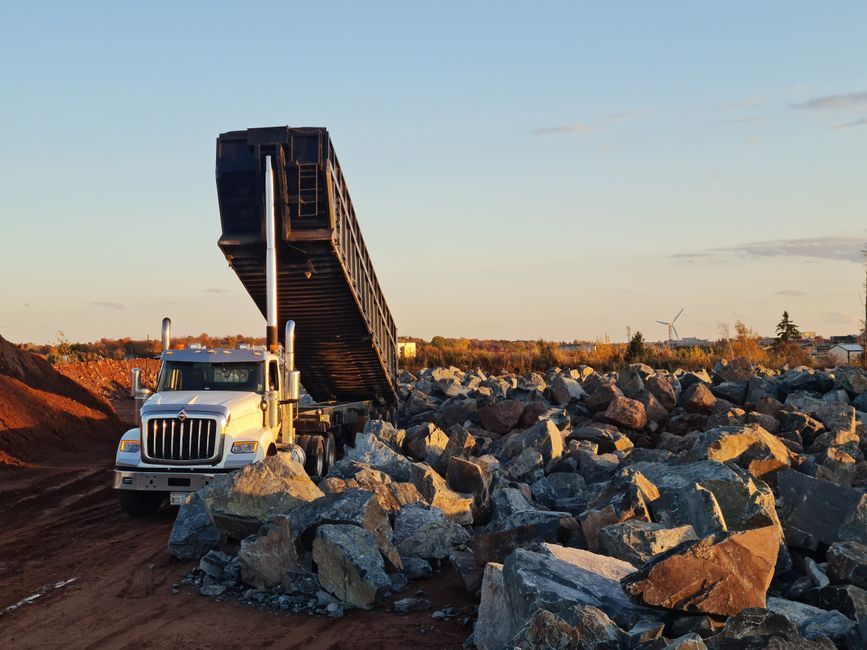
Material may need to be brought onto the site or unsuitable spoil removed. Where appropriate, truck and dog haulage can support material movements subject to access and load suitability.
Consider the surrounding finished area
The completed wall should work with paving, gardens, pathways and any future construction above or below it. Finished levels and surface runoff should not create new drainage problems.
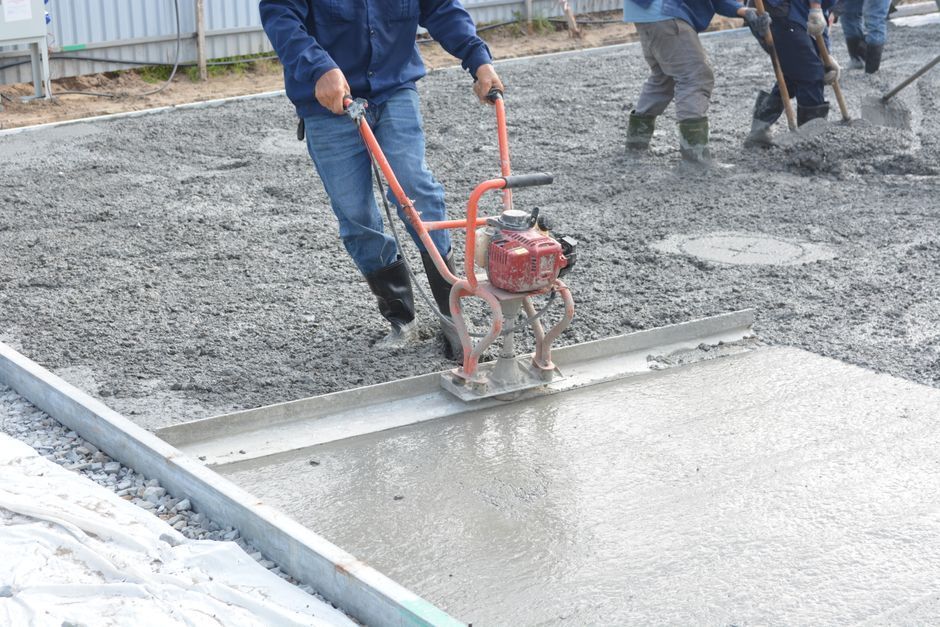
If the project includes slabs or hardstands, consider how those works interact with the wall and adjacent ground. Related concreting works should be coordinated with the approved wall design.
Conclusion
Reliable retaining wall construction begins with the right information about loading, ground conditions and drainage. Explore our retaining wall services or contact our team with the site layout and scope to discuss the next steps.