
JC Building & Excavations • October 13, 2026

Concrete driveway planning: Levels, drainage and finishes

A driveway is a working surface as well as a visible part of a property. Its layout needs to suit vehicle movements while keeping rainwater away from buildings and adjoining areas.

Many driveway problems begin with decisions made before excavation, not with the concrete finish. This guide explains what to review when planning a driveway for a home, business or building project.

Define the driveway use and layout

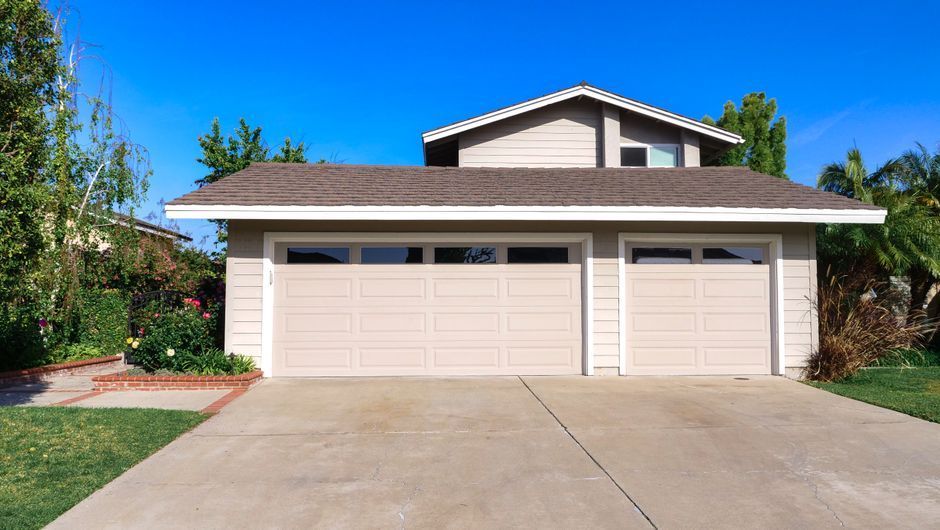
Consider the vehicles expected to use the driveway, including larger deliveries or occasional trailers. Width, turning space, slope and clearance at garages or gates need to work together.

A surface intended for light cars may require a different design from one carrying heavier commercial vehicles. The appropriate loading and pavement details should be established before construction.

Check levels and surface drainage

Finished levels should direct runoff to appropriate drainage rather than towards doors, retaining walls or neighbouring land. Review how the driveway meets the footpath, kerb and existing paved areas.

Some driveway crossovers and drainage connections are subject to local council requirements. Confirm the relevant permissions before arranging excavation or changing the street frontage.

Prepare the ground before formwork

The driveway needs a suitable base that reflects the site conditions and specified construction details. Soft areas or unsuitable material should be assessed before the concrete work proceeds.

Our site preparation and earthmoving services can support suitable ground preparation. The design should determine excavation and compaction requirements rather than a generic rule of thumb.

Choose a finish suited to everyday use

Plain, broom-finished and exposed aggregate driveways have different appearances and maintenance considerations. A steeper slope can make surface texture particularly important for traction.

Ask how the finish will relate to footpaths, entrances and other outdoor surfaces. Our concreting services cover driveways and related concrete works.

Plan vehicle access during construction

Check room for delivery vehicles, machinery and workers before selecting a pour date. Temporary access arrangements may be required if the driveway is the property's main entry.

Excavated spoil and imported materials also need somewhere to go. For suitable loads, truck and dog haulage may form part of the preparation stage.

Allow for joints, curing and use

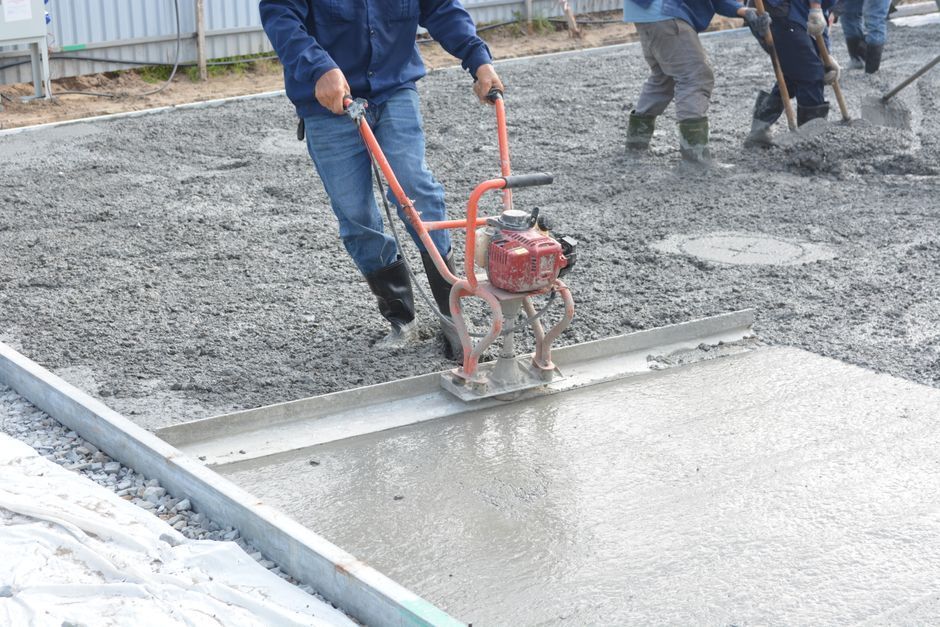
Joint locations and curing arrangements should be appropriate to the slab design and intended use. These decisions affect how the driveway is constructed and when vehicles can return.

Do not assume the surface can carry traffic immediately after it looks dry. Agree on the relevant curing and access guidance with the contractor before pouring.

Conclusion

A practical driveway plan balances vehicle use, drainage, site levels and a finish that suits the property. Explore our concrete driveway capability or contact our team about your driveway with your site details.

By JC Building & Excavations • October 13, 2026
Planning commercial concrete hardstands? Review vehicle loading, drainage, subgrade preparation and site access. Read our guide and discuss your project.
By JC Building & Excavations • October 13, 2026
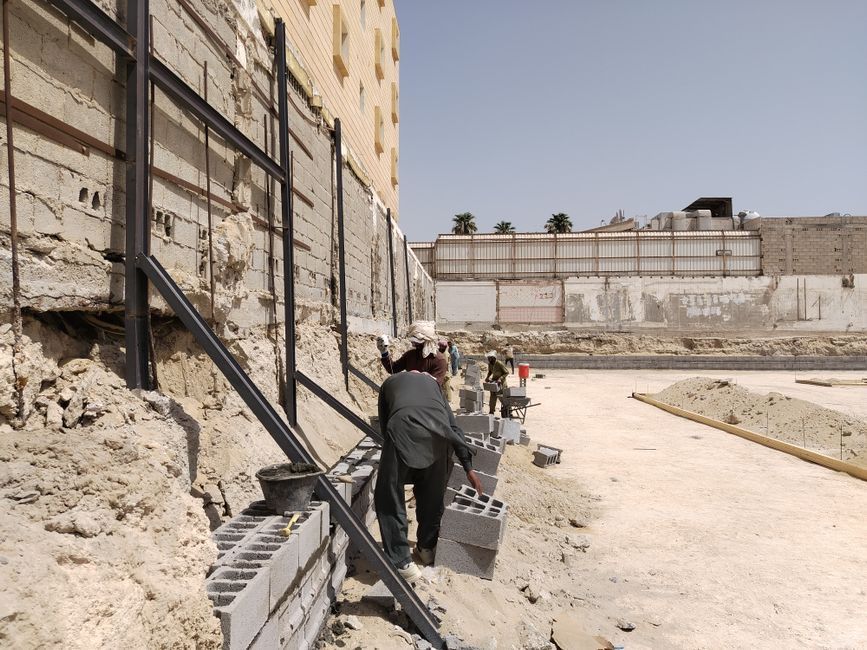
Plan retaining wall construction with guidance on soil conditions, drainage, foundations and site access. Read our practical guide and discuss your project.