Concrete slab preparation: Groundwork and pre-pour checklist
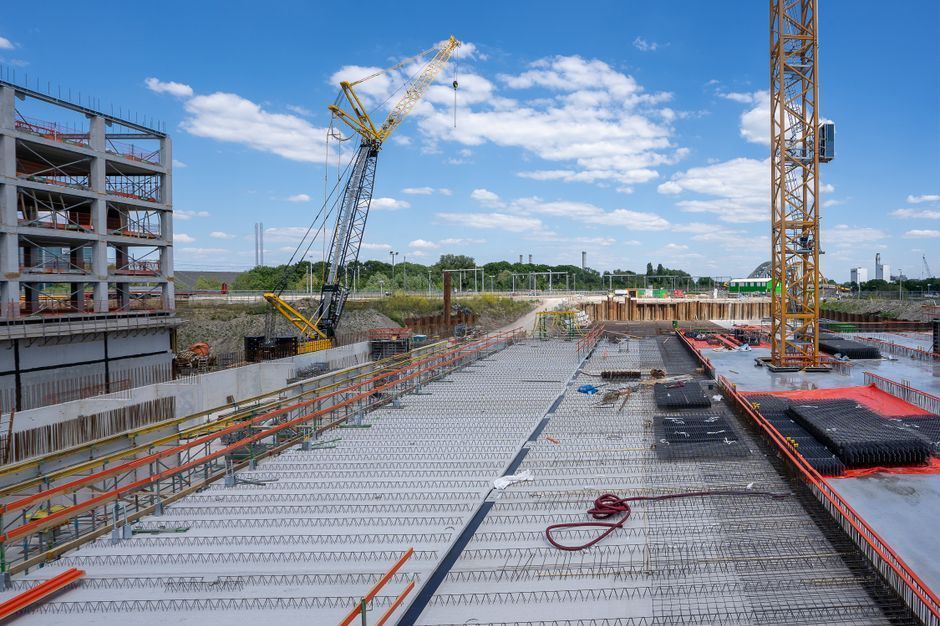
A successful concrete slab relies on work completed before the concrete truck arrives. Excavation, ground preparation, access and accurate levels all influence how smoothly the following construction stages can proceed.
For builders and property owners across Western Sydney, understanding the sequence makes it easier to organise trades and avoid late changes. The following checklist covers the practical decisions worth settling before a pour.
Confirm plans and finished levels
Start with the approved drawings and the intended use of the slab, whether it is for a house, shed or another structure. Levels, footing details and any engineering requirements should be clear before excavation starts.
Check how the proposed slab meets paths, driveways and surrounding ground. A mismatch at a doorway or drainage point is much harder to correct after concrete placement.
Identify services and access restrictions
Locate buried utilities and consider overhead lines before machinery enters the site. Service records are a starting point, but appropriate site verification may still be necessary.
Measure access routes and identify where excavated material and construction deliveries can move. Our excavation services can be considered once the site conditions and required scope are understood.
Assess excavation and ground conditions
The amount of excavation depends on the plans and the ground encountered, not a universal depth. Organic material, unsuitable fill or unexpected wet areas may require assessment before work continues.
Subgrade preparation and compaction should meet the project requirements, including any engineering or geotechnical directions. See our site preparation and earthmoving capability for associated groundworks.
Coordinate spoil removal and material supply
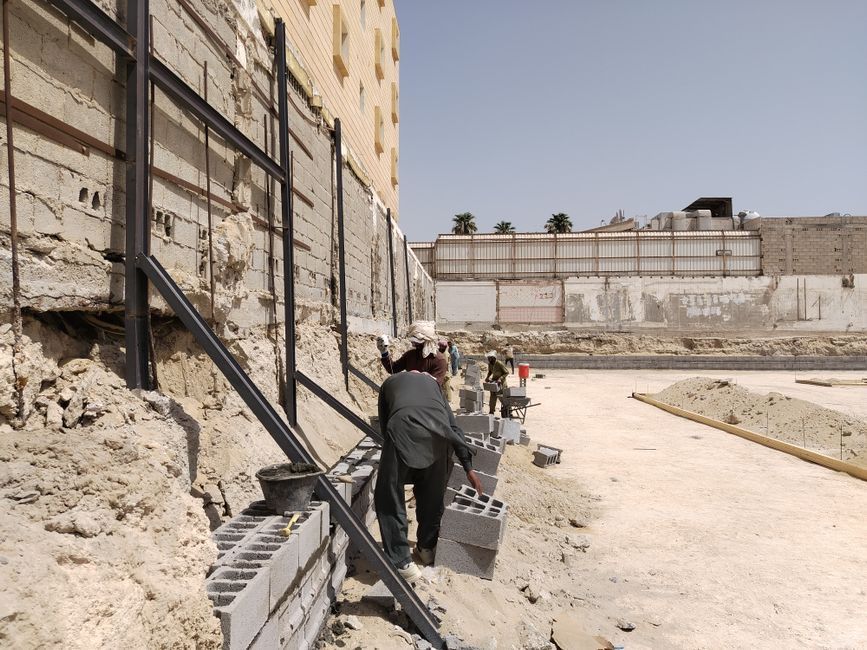
Decide where material will be stockpiled, reused where suitable or legally removed. Tight sites may need staged excavation so deliveries and workers can still reach the work area.
A truck and dog haulage arrangement may assist with suitable loads when entry, turning and unloading conditions allow. Confirm the material type and quantities before transport is organised.
Prepare for formwork and concrete delivery
Allow enough room for formwork, reinforcement installation, inspections and safe movement around the slab footprint. The required construction joints and concrete specification should follow the approved design.
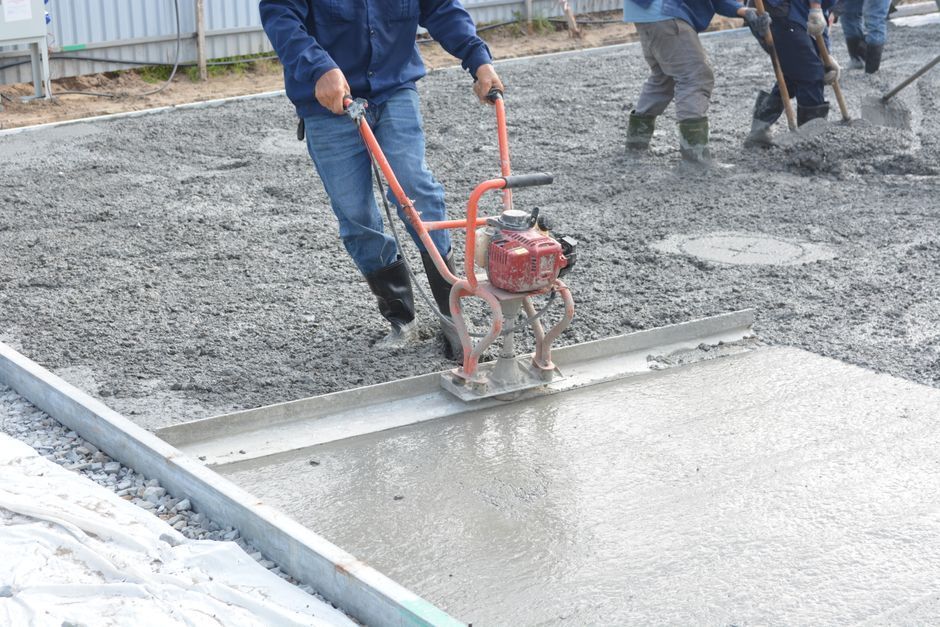
Discuss delivery access early, particularly when a pump or multiple trucks may be involved. Our concreting services include slabs and related concrete work for suitable sites.
Complete the pre-pour checks
Before booking the pour, confirm set-out, levels, reinforcement, drainage details and required inspection hold points. Responsibility for sign-off should be understood by the builder and relevant professionals.
Weather and site conditions may affect the planned sequence. A short review before placement can prevent the following trades from inheriting avoidable problems.
Conclusion
Good slab preparation brings the drawings, ground conditions and construction sequence together before concrete is placed. Explore our concreting work or contact our team with your plans and site details to discuss the relevant scope.